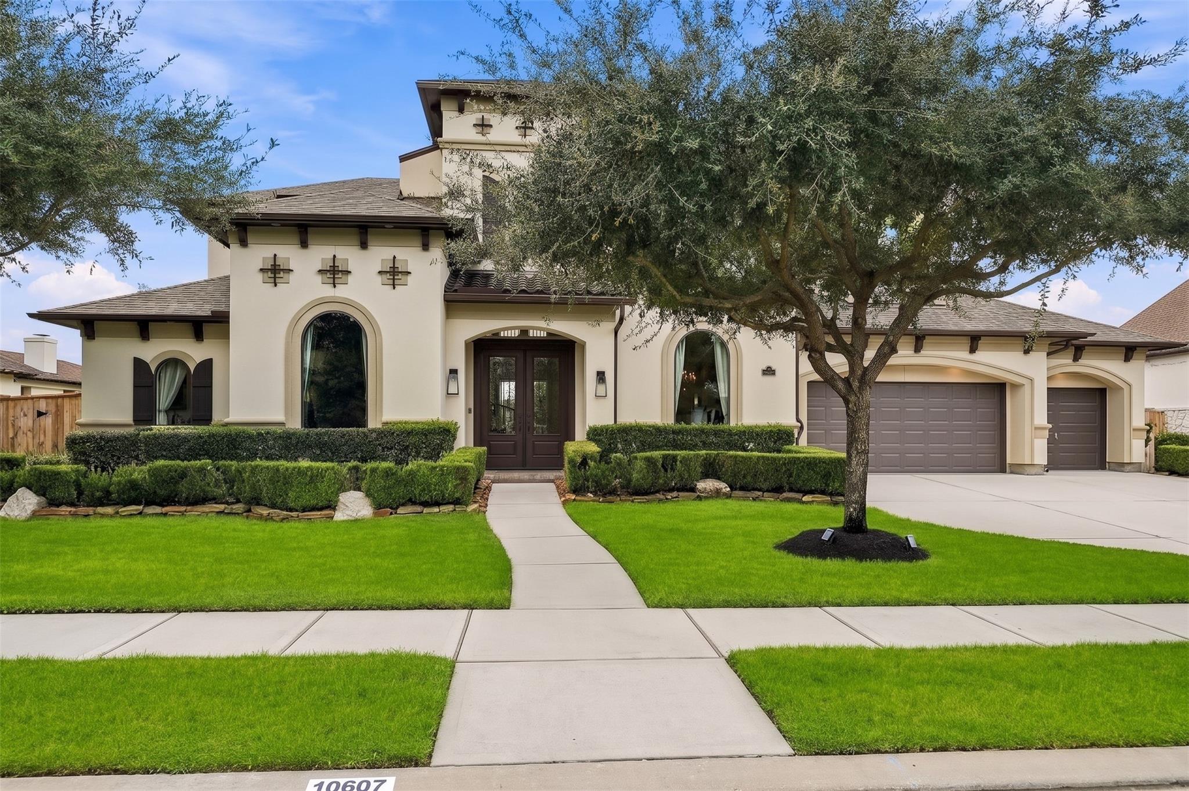
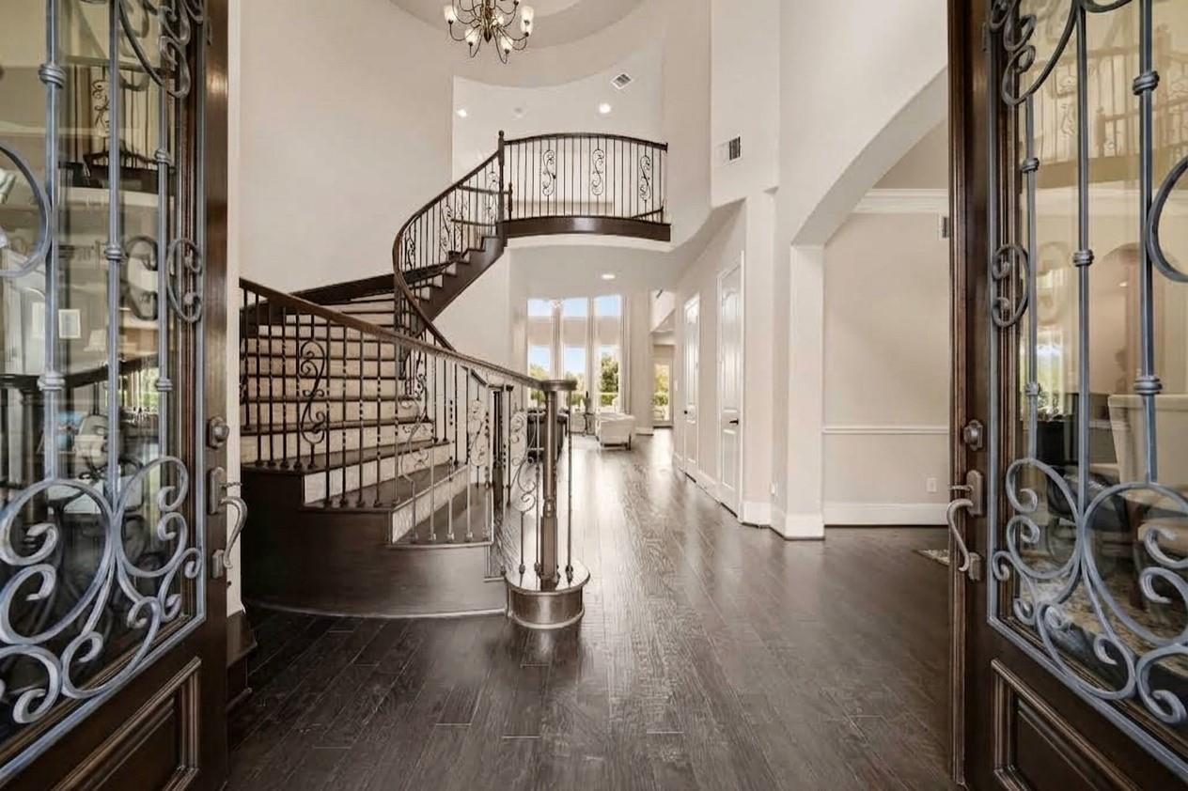
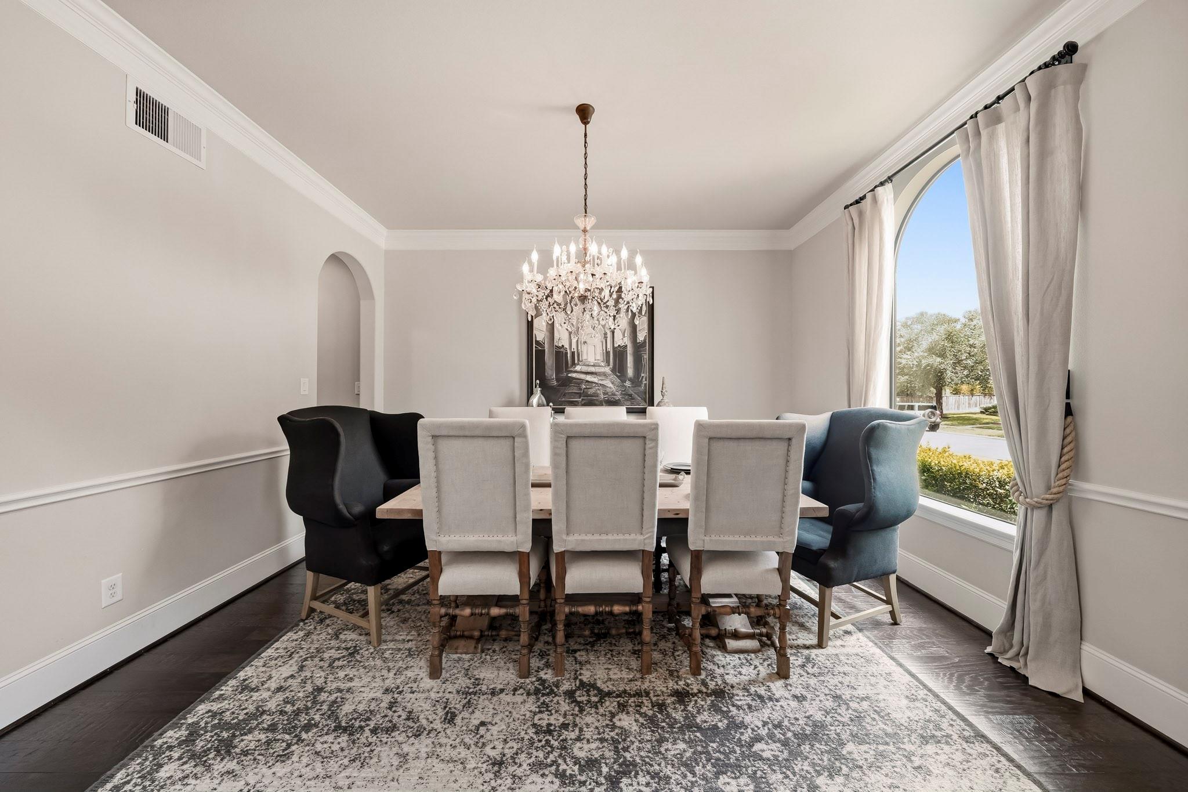
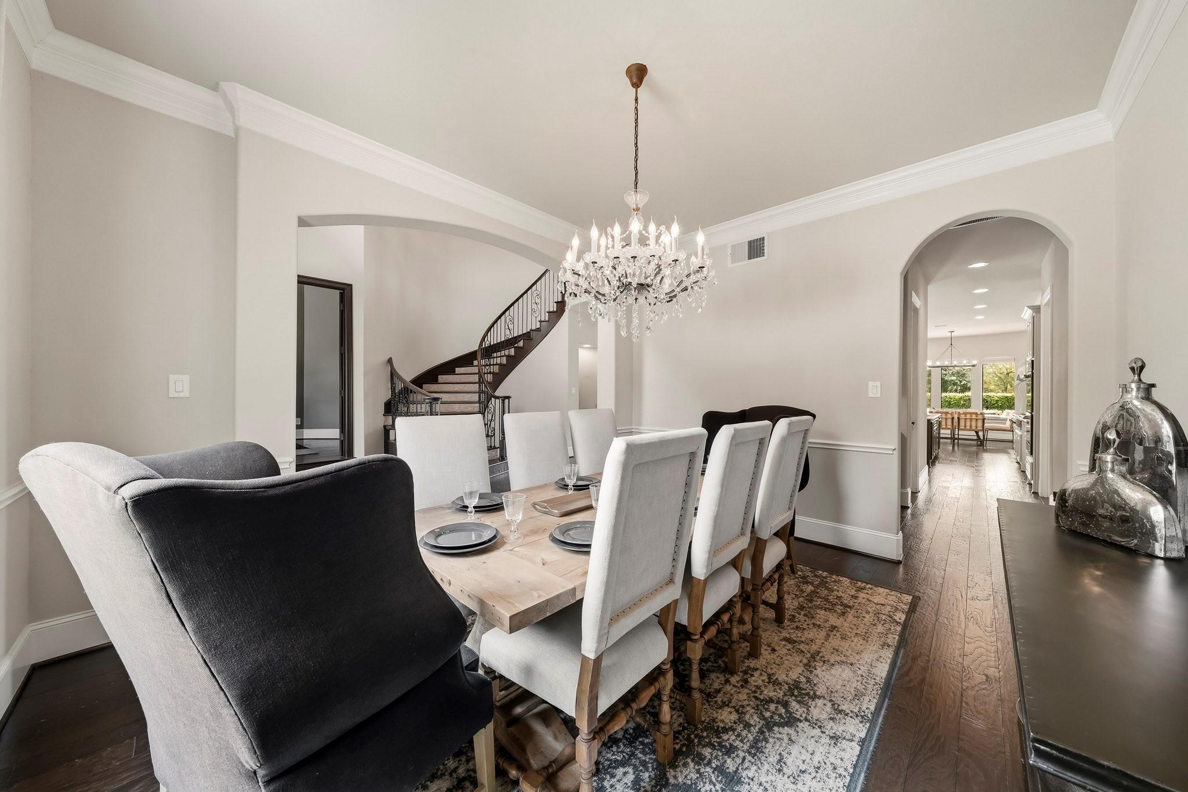
Tucked in one of Cinco Ranch’s gated enclaves, The Reserve at Spring Lake, this stunning Partners in Building home delivers striking architecture, exceptional craftsmanship and a premier waterfront oasis. Featuring a new roof, double doors open to a dramatic two-story entry w/rich hardwoods, a dining room, elevated study w/French doors and a second bedroom down w/ensuite bath. With towering ceilings, the family room makes a statement with floor-to-ceiling stone fireplace & expansive windows framing backyard views. Island kitchen has granite counters, a Jenn-Air 4-burner cooktop w/griddle, cast stone vent hood, double ovens, built-in refrigerator, butler’s pantry w/wine fridge and nearby half bath, breakfast & utility room. Luxurious primary suite has a sitting area, spa-like bath and fabulous walk-in closet. Upstairs has a game room, media room and three bedrooms. Amazing backyard has a resort-style pool & spa, lake views, green space and pavilion with fireplace and outdoor kitchen.
Listing Snapshot
Inside Area (SqFt)
4,529 sqft
HOA/Condo/Coop Fees
$166.67 monthly
Recent Activity
| an hour ago | | Listing updated with changes from the MLS® |
| 15 hours ago | | Listing first seen on site |
General Features
Disclosures
ExclusionsMudSeller's Disclosure
Green Energy Efficient
ThermostatLightingHVAC
Parking
AttachedOversizedGarage Door OpenerElectric Gate
Property Sub Type
Single Family Residence
Interior Features
Appliances
DisposalWine RefrigeratorConvection OvenDouble OvenMicrowaveGas CooktopDishwasherRefrigerator
Cooling
Ceiling Fan(s)ElectricZoned
Fireplace Features
OutsideGasGas LogWood Burning
Interior
Crown MoldingHigh CeilingsWired for SoundWalk-In Closet(s)Breakfast BarKitchen IslandPantryEntrance FoyerMaster DownstairsGranite CountersDouble VanitySoaking TubSmart Thermostat
Laundry Features
Electric Dryer HookupGas Dryer HookupWasher Hookup
Window Features
Window CoveringsLow Emissivity Windows
Bathroom
Dimensions - 10X6Level - FirstArea - 60
Bedroom
Dimensions - 15X14Level - FirstArea - 210
Dining Room
Dimensions - 14X13Level - FirstArea - 182
Family Room
Dimensions - 22X20Level - FirstArea - 440
Game Room
Dimensions - 18X14Level - SecondArea - 252
Kitchen
Dimensions - 18X15Level - FirstArea - 270
Master Bathroom
Dimensions - 20X17Level - FirstArea - 340
Master Bedroom
Dimensions - 23X17Level - FirstArea - 391
Media Room
Dimensions - 17X13Level - SecondArea - 221
Utility Room
Dimensions - 15X7Level - FirstArea - 105
Exterior Features
Construction Details
Cement SidingStucco
Exterior
Outdoor KitchenBalcony
Frontage
WaterfrontLakefront
Lot Features
Back YardGreenbeltSubdividedWaterfrontWooded
Patio And Porch
CoveredPorchPatio
Pool Features
HeatedIn Ground
Waterfront Features
Lake FrontPondWaterfront
Windows/Doors
Window CoveringsLow Emissivity Windows
Community Features
Association Amenities
ClubhouseFitness CenterJogging PathParkPicnic AreaPlaygroundPoolTennis Court(s)Trail(s)Recreation FacilitiesSport Court
Association Fee Frequency
Annually
Community Features
Tennis Court(s)CurbsClubhouse
School District
30 - Katy
Financing Terms Available
CashConventionalVA Loan
Schools
Elementary SchoolStanley Elementary School
Middle SchoolSeven Lakes Junior High School
High SchoolSeven Lakes High School
Listing courtesy of The Agency Houston Sugar Land
[email protected]
IDX information is provided exclusively for consumers’ personal, non-commercial use. It may not be used for any purpose other than to identify prospective properties consumers may be interested in purchasing. This data is deemed reliable but is not guaranteed accurate by the MLS.
Data provided by HAR.com © 2026. All information provided should be independently verified.
Source: Walkscore


Did you know? You can invite friends and family to your search. They can join your search, rate and discuss listings with you.